Proudly serving Phoenix, Glendale, Peoria, Scottsdale, Tempe, Mesa & surrounding areasCall or Text 24/7: +1 (480) 520-3949

Commercial Concrete Contracting for Warehouse Slabs, Tilt-Ups, and Parking Lots in Phoenix, AZ

Phoenix Concrete Co. is a commercial concrete contractor serving Phoenix with structural flatwork, foundations, parking lots, public works concrete, and warehouse and industrial slabs. Our crews also build tilt panels and provide decorative, stamped, and polished concrete finishes. For existing properties, we handle concrete modifications, demolition and removal, resurfacing, grinding, coatings, epoxy flooring, and crack repair. Ready mix coordination, reinforcement, and finishing stay under one roof from planning through placement.

In the Salt River Valley, Phoenix summer surface temperatures regularly climb past 115°F, while monsoon downpours and long dry periods drive hard soil-moisture swings. Expansive clay pockets and caliche layers can contribute to cracking, curling, settlement, and spalling when site preparation is rushed. We assess grades, drainage, adjacent structures, and subgrade conditions before matching slab design to vehicle, forklift, equipment, or foot-traffic loads. Our licensed, bonded, and insured crews work under Arizona Registrar of Contractors requirements and build commercial pours to ACI 318 structural standards and ASTM C94 ready mix specifications.

Every site is walked before bidding so the scope can account for access, reinforcement, finishing, and permitting. We coordinate with the City of Phoenix Development Services Department and Maricopa County when jurisdiction requires it.

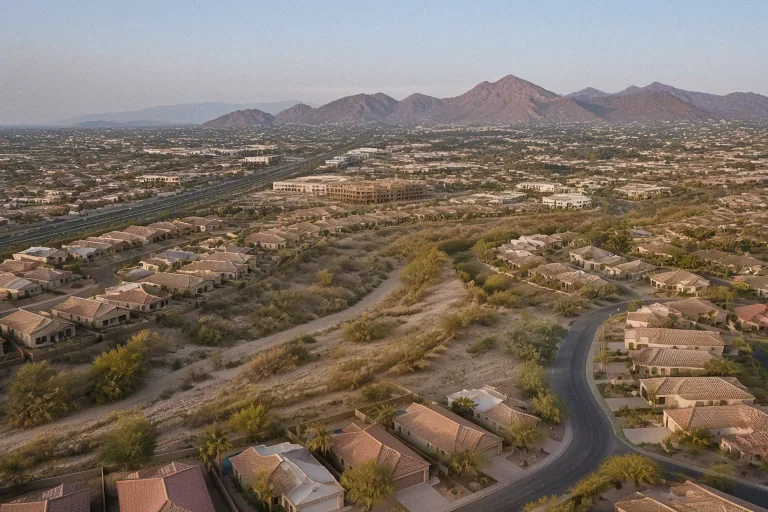
Phoenix Concrete Co. provides commercial concrete construction in Phoenix, Scottsdale, Tempe, Mesa, Chandler, Glendale, and across the greater Phoenix metropolitan area.

★ ★ ★ ★ ★4.9/5 Average Rating · 20+ Years of Experience · Thousands of Customers Helped · Licensed & Insured · Residential & Commercial

Commercial Concrete Scope & Benefits

What Does Commercial Concrete Work Include?

Commercial concrete work covers the load-bearing and finished surfaces that support daily business operations, from foundations and warehouse floors to retail entries, sidewalks, loading aprons, and parking areas. Each slab is designed around its actual use rather than a single residential-style specification.

Properly designed and installed commercial slabs can last 30 to 50 years, while poorly installed work may crack and spall within five to ten years. Subgrade preparation, mix design, reinforcement, placement, curing, and joint layout all contribute to that service life.

A retail entry slab has different point-load, finish, and access requirements than a loading dock apron or tilt-panel bearing wall. Phoenix Concrete Co. accounts for those differences on properties ranging from Deer Valley distribution facilities to retail sites along Camelback Road.

Benefits of Climate-Ready Commercial Concrete

Commercial concrete performs best when the design connects soil conditions, structural loads, drainage, placement timing, curing, and finish requirements. Coordinating those factors from the start helps control avoidable repair costs and keeps the finished surface suited to the property.

  • Load-specific slab thickness and reinforcement
  • Subgrade compacted to the project specification
  • Positive drainage around slabs and foundations
  • Hot-weather placement sequencing for Phoenix summers
  • Control joints planned to manage cracking
  • Immediate curing suited to rapid moisture loss
  • Coordinated grading, utilities, and concrete placement
  • Functional, decorative, polished, and coated finish options
Phoenix Commercial Construction

Phoenix Commercial Concrete Services

Our commercial scope spans new construction, structural work, site concrete, public improvements, specialty finishes, and repair. We coordinate ready mix delivery, rebar and reinforcement, formwork, placement, finishing, and removal around the design and operating needs of each property.

Commercial Concrete Flatwork

Worker using a power trowel to smooth a wet concrete slab at a construction site in Phoenix, AZ.

We build retail entry slabs, sidewalks, loading dock aprons, equipment pads, warehouse floors, and other structural flatwork around actual traffic and load conditions. Grades, base rock, vapor barriers, reinforcement, and finish requirements are coordinated before placement.

Request Estimate

Structural Concrete & Tilt Panels

Steel rebar cage on plastic chairs and wooden side forms for a concrete slab at a construction site in Phoenix, AZ.

Tilt panels, bearing elements, foundations, and structural slabs are formed and reinforced to engineer-specified loads. Designs account for wind, seismic, dead, and live load combinations under the 2018 International Building Code as adopted by the City of Phoenix, with crane and bracing sequences coordinated for panel erection.

Request Estimate

Commercial Foundations & Slabs

Steel rebar and wooden forms for a commercial concrete slab foundation at a worksite in Phoenix, AZ.

Foundation work starts with soil bearing conditions, compaction, and drainage rather than the forms alone. In Phoenix, footings are commonly set shallower than in freezing climates, while finished grades are coordinated to maintain a minimum 2 percent slope away from foundations where the civil drainage plan calls for it.

Request Estimate

Concrete Parking Lots & Sitework

Worker using a power trowel to finish a concrete parking lot slab at a jobsite in Phoenix, AZ.

Passenger parking areas commonly run 5 to 6 inches thick, while drive lanes and loading zones typically need 7 to 8 inches for repeated heavy loads. Parking grades generally use a 1 to 2 percent minimum slope into the site drainage system, and our sitework scope can include cut-and-fill balancing, aggregate base, curbs, and utility coordination.

Request Estimate

Public Works & ADA Concrete

Worker operating a power trowel on a wet concrete slab at a construction site in Phoenix, AZ.

Phoenix Concrete Co. handles curb, gutter, sidewalk, and ADA-compliant ramp construction to City of Phoenix and Maricopa County specifications. This work is coordinated with municipal permit offices and inspectors because public improvements require tighter slope tolerances and documentation than typical private flatwork.

Request Estimate

Concrete Repair, Finishing & Removal

Concrete crack repair with a saw-cut groove being prepared for sealant at a job site in Phoenix, AZ.

We evaluate cracks, spalling, delamination, failed joints, and damaged surfaces for structural patching, full-depth repair, resurfacing, grinding, sealing, coatings, epoxy flooring, or removal and replacement. Full removal, haul-off, and re-pour typically run $8 to $14 per square foot, while timely joint and surface maintenance can help extend a slab toward the 40- to 50-year range.

Request Estimate
Design, Materials & Finishes

Commercial Concrete Design & Finish Options

The right commercial concrete assembly depends on loads, soil, joint spacing, placement conditions, and the finished surface. These design and material options can be combined to suit retail, warehouse, industrial, parking, foundation, and public works applications.

Steel rebar cage on plastic chairs inside wooden concrete slab forms at a jobsite in Phoenix, AZ.

Slab Thickness & Load Design

Slab design begins with how the space will be used, including forklift point loads, truck axle weights, equipment loads, and pedestrian traffic. Matching the section to those demands controls material cost without under-building the slab.

  • 5 to 7 inches for many light-traffic commercial areas
  • 8 inches or more for loading docks and heavy industrial floors
  • Thickness calculated against actual point loads and axle weights
  • Strength selected for structural and service conditions
  • Post-tensioning available for long, unjointed commercial pads
Request Estimate
Technician inspecting compacted soil inside metal formwork for a concrete foundation in Phoenix, AZ.

Subgrade & Foundation Preparation

Phoenix sites can include expansive clay pockets, caliche layers, and sharp seasonal moisture swings. Soil testing and moisture conditioning determine whether the project needs ordinary grading, over-excavation, or a reinforced footing design before base material is placed.

  • Subgrade compacted to 95 percent modified Proctor density per ASTM D1557
  • Over-excavation considered for caliche-heavy or unsuitable soils
  • Moisture conditioning used to stabilize expansive soils
  • Aggregate base placed in compacted lifts for a uniform platform
  • Typical Phoenix footings at 12 to 18 inches instead of the 36-plus inches common in northern climates
Request Estimate
Steel rebar cage on plastic chairs inside wooden perimeter forms at a Phoenix, AZ construction site.

Rebar, Mesh & Reinforcement

Depending on load and joint spacing, reinforcement may use #3 or #4 rebar on 12- to 18-inch grids, welded wire fabric, synthetic fiber mesh, steel fiber mesh, or post-tensioning. Structural reinforcement is engineer-specified and checked before concrete placement.

  • Rebar chairs maintain steel position and concrete cover
  • Lap splices checked against the structural design
  • Welded wire fabric supports distributed slab reinforcement
  • Synthetic fibers help manage shrinkage cracking
  • Steel fibers support demanding industrial applications
Request Estimate
Moisture-retaining blankets covering fresh concrete to cure during a hot day in Phoenix, AZ.

Hot-Weather Placement & Curing

Concrete placement in Phoenix heat requires deliberate scheduling and continuous coordination between ready mix trucks, pump equipment, placement crews, and finishers. The goal is to control concrete temperature, hydration, workability, and moisture loss from delivery through cure.

  • Summer pours often scheduled before sunrise
  • Fresh concrete kept below the 90°F ACI hot-weather placement limit
  • Concrete moved from truck to form in under 90 minutes
  • Slump maintained between 4 and 6 inches for placement workability
  • Curing compound applied immediately, with critical slabs often wet-cured for the first 72 hours
Request Estimate
Worker operating a power trowel on a wet concrete slab at a construction site in Phoenix, AZ.

Finishes, Joints & Surface Protection

Finish selection balances appearance, traffic, cleaning, and exposure. Hand and machine troweling create a dense base for polished or stained concrete, while sealers, epoxy flooring, and decorative coatings can reduce moisture intrusion and extend surface life.

  • Hand-troweled edges and detailed areas
  • Machine-troweled broad slab surfaces
  • Control joints cut within 6 to 12 hours after finishing
  • Joint spacing set at roughly 24 to 36 times the slab thickness in inches
  • Sealing, polished concrete, stained concrete, coatings, and epoxy flooring
Request Estimate
Match Design to Site & Use

Choosing the Right Commercial Concrete Approach

The right approach starts with the property's soil, drainage, access, structural loads, traffic, finish expectations, and maintenance plan. Our site walk connects those conditions to an itemized scope for grading, materials, reinforcement, placement, and finishing; preparation choices hidden at turnover can otherwise show up as settlement or cracking by year three.

Single-Team Project Coordination

Ready mix coordination, rebar and reinforcement, placement, and finishing are managed by our own teams. Keeping those phases under one roof reduces handoff gaps between the schedule, structural design, delivery sequence, and finished surface.

Phoenix Heat & Soil Planning

Commercial pours are planned around Phoenix heat, caliche, expansive soils, drought-to-monsoon moisture changes, and rapid surface drying. That local planning informs subgrade preparation, placement windows, curing, drainage, and joint strategy.

Standards, Permits & Inspection

Phoenix Concrete Co. is licensed, bonded, and insured under Arizona Registrar of Contractors requirements. We build to ACI 318 and ASTM C94 specifications, verify structural reinforcement against plan tolerances, and coordinate permitting or inspection through the City of Phoenix and Maricopa County when required.

What Sets Our Work Apart

Why Choose Phoenix Concrete Co. for Commercial Concrete?

We walk the site before bidding, study grades and drainage, and match thickness, reinforcement, placement, and finishing to the property's actual use. Itemized bids separate sitework, materials, reinforcement, and finishing so the cost drivers are clear before construction begins.

Request Project Assessment

Inadequate Subgrade Compaction

Concrete placed over loose, poorly conditioned, or uneven subgrade can settle and crack as expansive soil and caliche respond differently to moisture. Testing, moisture conditioning, over-excavation when needed, and compacted aggregate base create a more uniform platform.

Rapid Moisture Loss

Phoenix heat accelerates hydration and surface evaporation, reducing finishing time and increasing the risk of plastic shrinkage cracking. Early placement windows, coordinated delivery, immediate curing compound, and wet curing on critical slabs help manage that exposure.

Cracking & Failed Joints

Daily summer surface-temperature swings of 40 to 50 degrees drive repeated expansion and contraction. Incorrect joint spacing or degraded sealant can let cracking spread and allow water or debris into the base beneath the slab.

Slab Curling

Uneven drying, rushed curing, or unconditioned subgrade can cause slab edges to curl away from their support. Phoenix Concrete Co. has been called to repair slabs that curled within 18 months, a condition that can be difficult to correct without removal.

Spalling & Surface Delamination

UV exposure, thermal cycling, moisture intrusion, and a weak or poorly cured surface can lead to scaling, spalling, or delamination. Damage depth determines whether the practical response is a patching compound, full-depth repair, or resurfacing overlay.

Ponding & Moisture Intrusion

Short, intense monsoon rainfall can overwhelm poorly graded commercial sites and leave water against curbs, entries, foundations, or failed joints. Positive drainage, coordinated civil grades, and maintained joint sealant reduce the pathways that accelerate slab and base damage.

From Site Walk to Long-Term Care

Our Commercial Concrete Process

Our process ties early site evaluation to load design, subgrade preparation, reinforcement, heat-aware placement, finishing, curing, and ongoing protection. Each step addresses a different source of premature commercial slab failure.

01.

Site Walk & Project Scope

We review existing grades, drainage patterns, adjacent structures, access, expected loads, and finish requirements before bidding. The resulting scope separates sitework, materials, reinforcement, placement, and finishing so project cost drivers are visible.

02.

Soil Testing & Utility Locates

Soil testing identifies bearing, moisture, caliche, and expansive-soil conditions before excavation and compaction begin. Utility locates are coordinated through Arizona 811, while project jurisdiction determines the City of Phoenix or Maricopa County permit path.

03.

Design, Reinforcement & Formwork

Slab thickness, concrete strength, joint spacing, and reinforcement are matched to point loads, axle weights, and structural plans. Forms, rebar or mesh, sleeves, conduit protection, base course, and vapor barriers are positioned before the pour.

04.

Heat-Aware Concrete Placement

Pump trucks, ready mix deliveries, and placement crews are staged to keep material moving continuously in Phoenix heat. Concrete is spread, screeded to grade, and consolidated with vibration on structural work while workability remains within the selected mix design.

05.

Finishing, Jointing & Curing

Edges and detail areas are hand-troweled while broad slab areas can be machine-troweled for a dense surface. Control joints are cut on schedule, curing compound is applied immediately after finishing, and critical slabs may receive an initial wet cure.

06.

Inspection & Surface Protection

Required reinforcement and municipal inspections are coordinated with the applicable plans and jurisdiction. After placement and curing, appropriate sealers, joint sealant, polishing, staining, coatings, or epoxy flooring can be used to protect or finish the surface.

Build for Phoenix Conditions

Plan Your Commercial
Concrete
Project

Tell us how the property will be used, what loads the concrete must carry, and which site or surface problems need attention. Phoenix Concrete Co. can review the site and prepare an itemized commercial concrete bid covering the relevant sitework, materials, reinforcement, placement, and finishing.

Commercial Concrete Help

Commercial Concrete FAQs

These answers cover commercial concrete pricing, design, placement, repair, maintenance, public work, and service areas in Phoenix. Final requirements depend on the property's loads, soil, access, drainage, finish, and governing plans.

Call About Commercial Concrete

Basic commercial slabs in the Phoenix market generally price between $6 and $12 per square foot. A 4-inch reinforced slab on grade runs closer to $6.11 per square foot, while stamped or polished finishes can bring the range to roughly $10 to $18 per square foot. Thickness, reinforcement, access, subgrade conditions, sitework, and finish selection determine the final bid.

Common repair issues include cracking from inadequate subgrade compaction, curling from insufficient curing, spalling or delamination from moisture intrusion, and failed joints with missing or degraded sealant. Phoenix heat can accelerate moisture loss during placement and increase thermal cycling over the slab's life. Proper compaction, mix design, curing, drainage, and joint spacing address the underlying causes.

Commercial concrete is typically specified at 4,000 to 5,000 PSI compressive strength, compared with 2,500 to 3,000 PSI for standard residential flatwork. Commercial work also uses load-specific thickness, aggregate and cement proportions, engineered reinforcement, and sometimes admixtures for workability and durability. It is designed for continuous vehicle, forklift, equipment, or structural loading rather than occasional residential traffic.

Ask about specified compressive strength, subgrade compaction, reinforcement, control-joint spacing, curing method, and project-specific drainage. Confirm Arizona Registrar of Contractors licensing, bonding, and insurance, and ask how required permits and inspections will be handled. Request a written schedule, milestone-based payment plan, and itemized bid for sitework, materials, reinforcement, and finishing.

Properly designed and maintained parking lots and high-traffic flatwork typically last 30 to 40 years, while foundations and structural elements can last up to 50 years. Mix design, subgrade preparation, curing, joints, sealants, UV exposure, and thermal cycling all affect lifespan. Sealing and joint maintenance every few years can move a slab toward the upper end of its expected service life.

Yes. Phoenix Concrete Co. handles curbs, gutters, sidewalks, and ADA-compliant ramps to City of Phoenix and Maricopa County specifications. ADA work uses a 1:12 maximum slope for ramps and 1:20 for cross-slopes, with detectable warning surfaces at transitions and coordination with municipal inspectors.

Light-traffic commercial slabs commonly run 5 to 7 inches thick, while loading docks and industrial floors carrying truck or forklift loads may require 8 inches or more. Passenger parking areas often use 5 to 6 inches, with drive lanes and loading zones typically at 7 to 8 inches. Actual point loads, axle weights, soil, reinforcement, and joint layout should determine the section.

Inadequate compaction leaves uneven support beneath the slab, making cracking and settlement more likely as caliche, expansive soils, and moisture conditions vary. Phoenix Concrete Co. compacts subgrade to 95 percent modified Proctor density per ASTM D1557 before base rock or a vapor barrier is placed. Caliche-heavy sites may also need over-excavation and moisture conditioning.

Summer pours are often scheduled before sunrise to help keep fresh concrete below the 90°F ACI hot-weather placement limit. Deliveries, pumps, and finishers are staged to move concrete from truck to form in under 90 minutes. Immediate curing compound and, on critical slabs, wet curing for the first 72 hours help control rapid moisture loss.

Options include #3 or #4 rebar on 12- to 18-inch grids, welded wire fabric, synthetic fiber mesh, steel fiber mesh, and post-tensioning. Selection depends on load, joint spacing, slab geometry, and the structural design. Rebar chairs, lap splices, and clear cover are checked against ACI 318 tolerances before structural pours.

Control joints are cut within 6 to 12 hours of finishing and spaced at roughly 24 to 36 times the slab thickness in inches. The layout guides shrinkage cracking to planned locations, while maintained joint sealant helps keep water and debris out of the base.

Often, yes. Surface depth and structural condition determine whether patching compounds, a full-depth repair, grinding, crack repair, or a resurfacing overlay can restore the slab. Extensive curling, base failure, or deep structural damage may make demolition and replacement the practical option.

Phoenix Concrete Co. provides commercial concrete construction in Phoenix, Scottsdale, Tempe, Mesa, Chandler, Glendale, and across the greater Phoenix metropolitan area. Project scope can include flatwork, foundations, structural concrete, parking lots, public works, finishes, repairs, and demolition.